- Three Bedroom Semi Detached House
- Master Bedroom With En Suite Shower Room
- Two Shower rooms plus Downstairs WC
- Private Rear Garden
- Separate Garage
- NO CHAIN
- 0.9 Miles to Raynes Park Station
- Built In Wardrobes To Two Bedrooms
SeOUL Estate Agents are delighted to offer this well presented three bedroom semi detached house, situated on Cottenham Park Road within a desirable residential area of West Wimbledon.
The property offers a balanced layout arranged to suit modern family living.
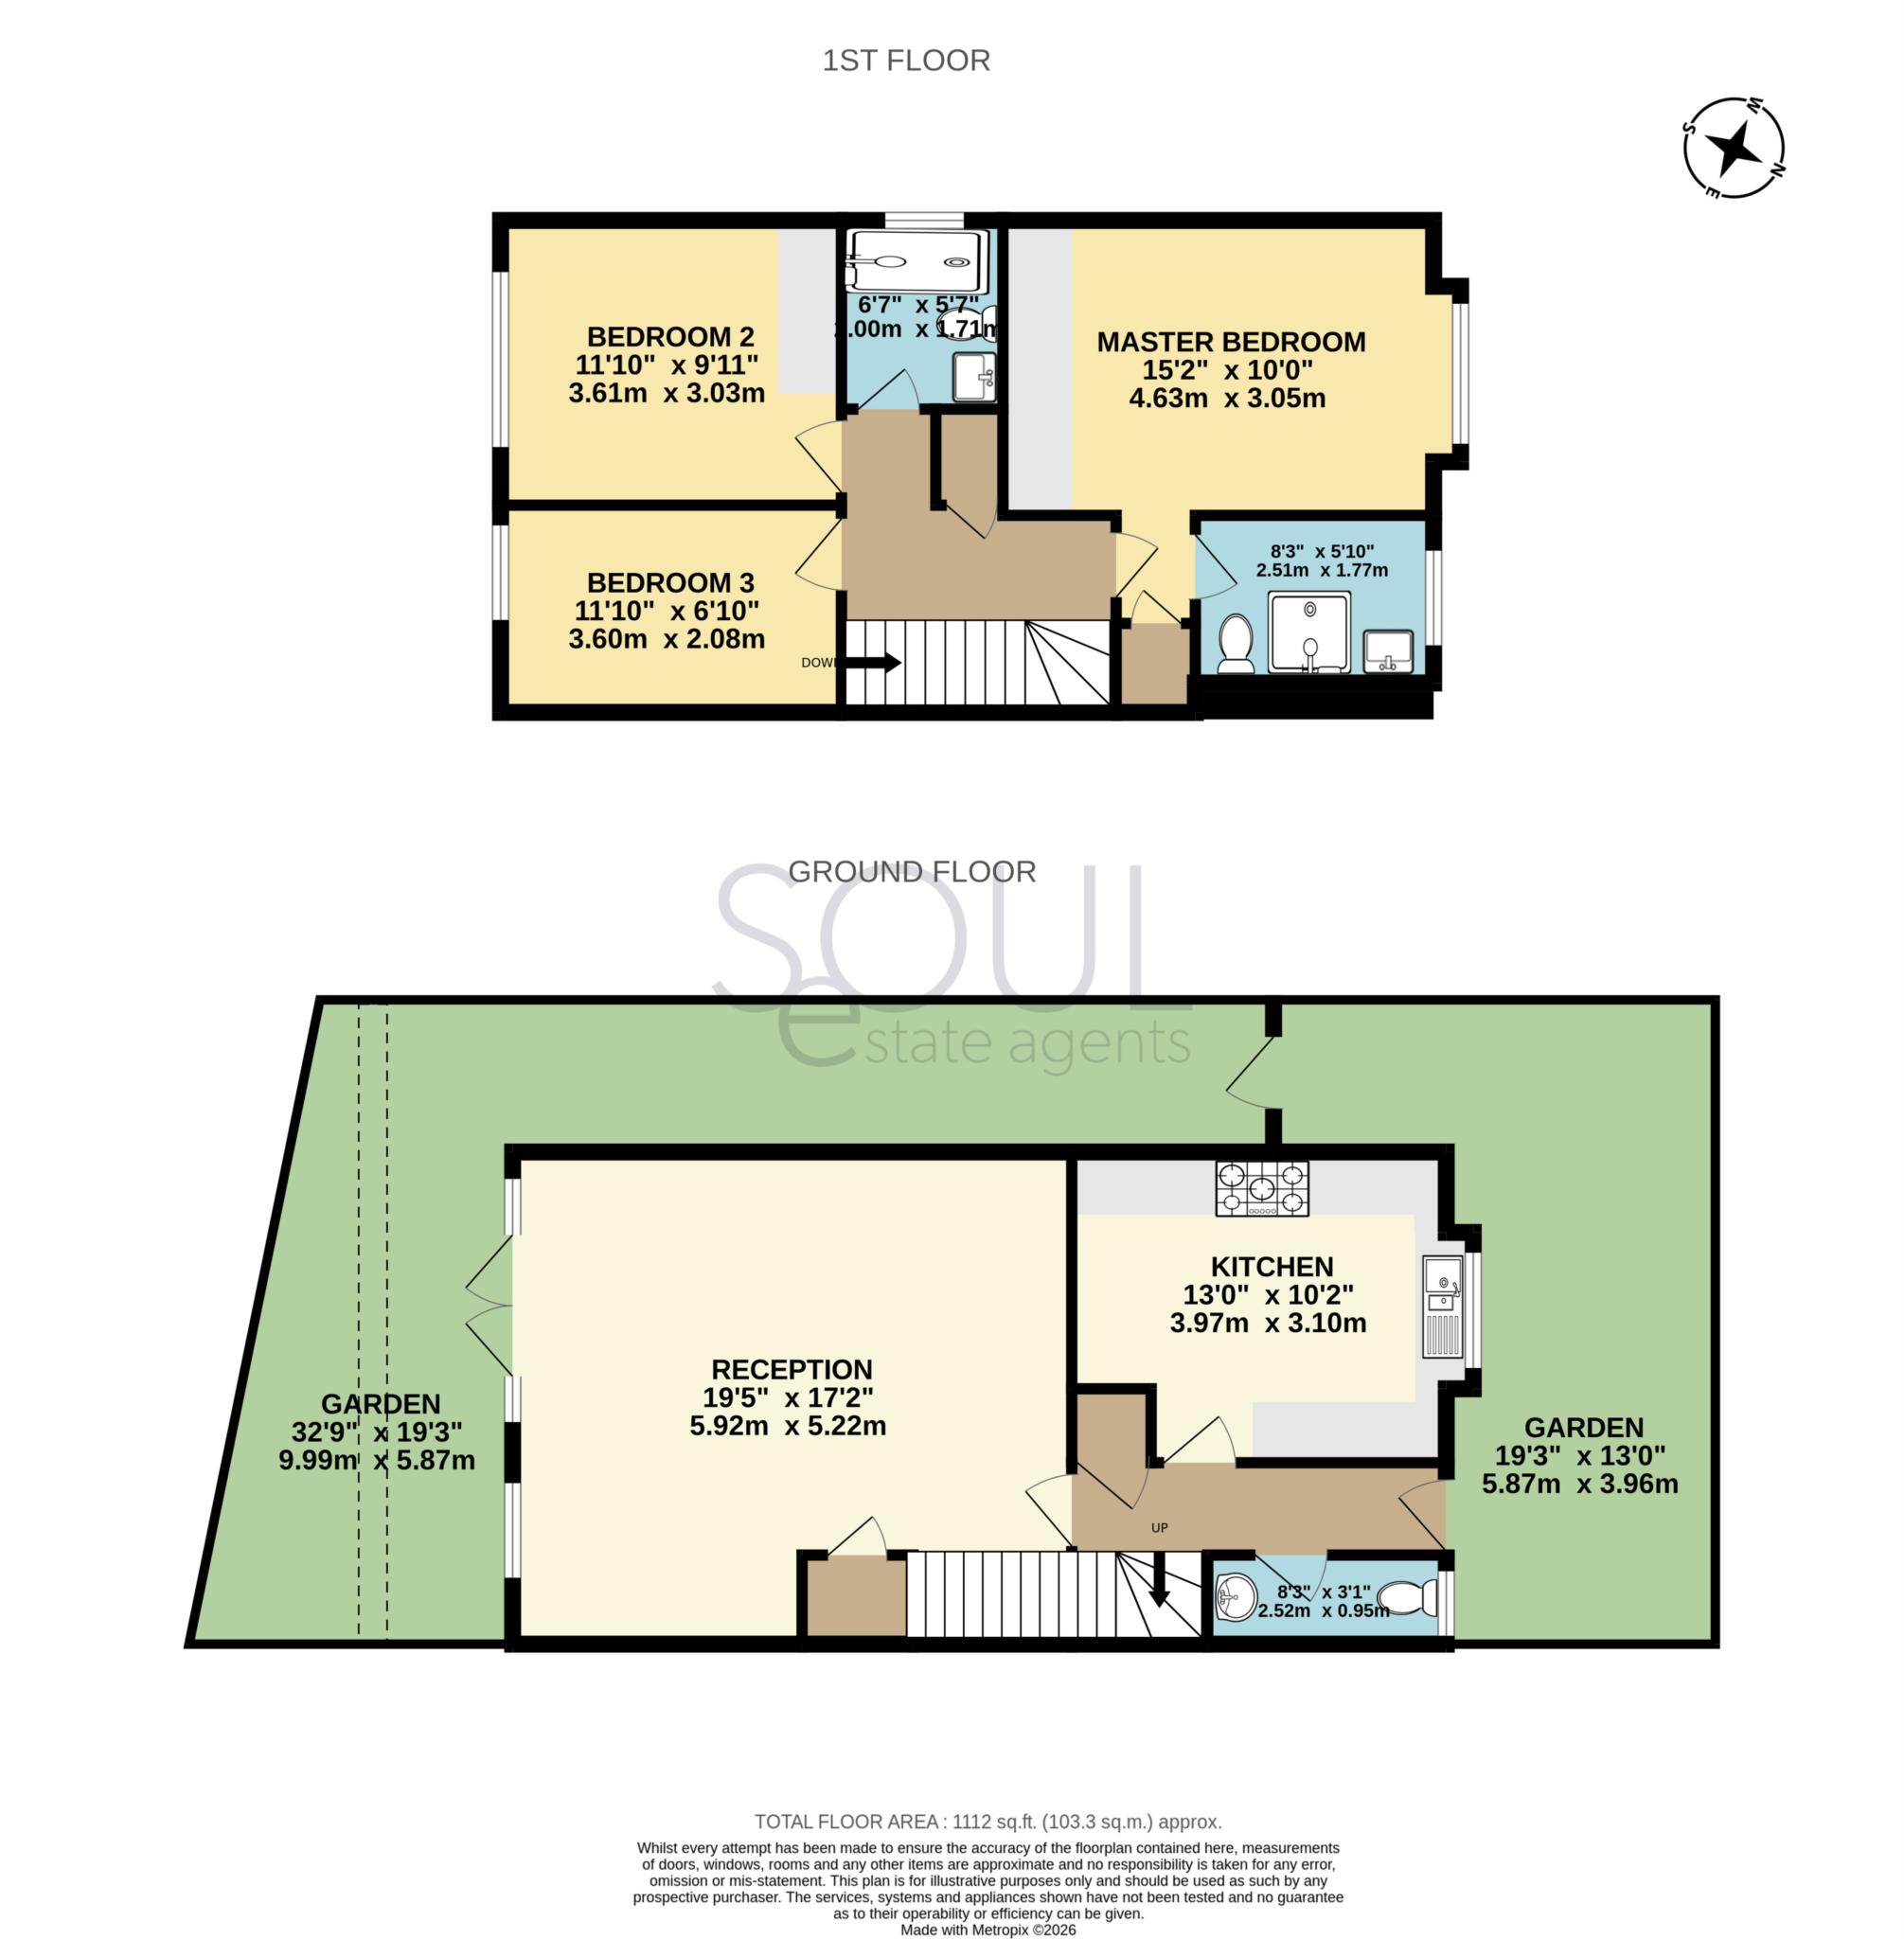
Upon entering the property, the ground floor provides a reception room, creating an inviting space for relaxing or entertaining. The kitchen is arranged with intergrated cupboard and worktop space, offering a functional setting for everyday use. A convenient downstairs WC further enhances the ground floor accommodation.
The first floor comprises three bedrooms, including a spacious master bedroom with fitted wardrobes and en suite shower room. One of the further bedrooms also benefits from fitted wardrobes, while the remaining bedroom offers flexible space for a nursery, guest room or home office. The main family shower room serves on this floor and provides added convenience for family living.
Externally, the property benefits from a private rear garden, providing outdoor space for relaxing, entertaining or family use. The property also benefits from a separate garage with additional storage solutions.
Ideally situated within a well regarded area of West Wimbledon, the property is conveniently located within 0.9 miles of Raynes Park Station, offering excellent transport links towards Wimbledon and London Waterloo.
Local shops, cafés, green spaces and schools are also within easy reach, making the location particularly suitable for families and commuters alike.
Council Tax
London Borough of Merton, Band G
Notice
Please note we have not tested any apparatus, fixtures, fittings, or services. Interested parties must undertake their own investigation into the working order of these items. All measurements are approximate and photographs provided for guidance only.
| Utility |
Supply Type |
| Electric |
Mains Supply |
| Gas |
Mains Supply |
| Water |
Mains Supply |
| Sewerage |
Mains Supply |
| Broadband |
Unknown |
| Telephone |
Unknown |
| Other Items |
Description |
| Heating |
Central Heating |
| Garden/Outside Space |
Yes |
| Parking |
Yes |
| Garage |
Yes |
| Broadband Coverage |
Highest Available Download Speed |
Highest Available Upload Speed |
| Standard |
9 Mbps |
0.9 Mbps |
| Superfast |
80 Mbps |
20 Mbps |
| Ultrafast |
1000 Mbps |
100 Mbps |
| Mobile Coverage |
Quality |
| EE |
Variable in-home, good outdoor |
| Three |
Variable in-home, good outdoor |
| O2 |
Variable in-home, good outdoor |
| Vodafone |
Good in-home and outdoor |
Broadband and Mobile coverage information supplied by Ofcom.