- Spacious 5 Bed Townhouse
- 3 Bathrooms and downstairs WC
- Bright and Airy Living Space
- Private Rear Garden
- Excellent School Catchments
- Prime Kingston Location
- Fantastic Transport Link
- Driveway
- Garage
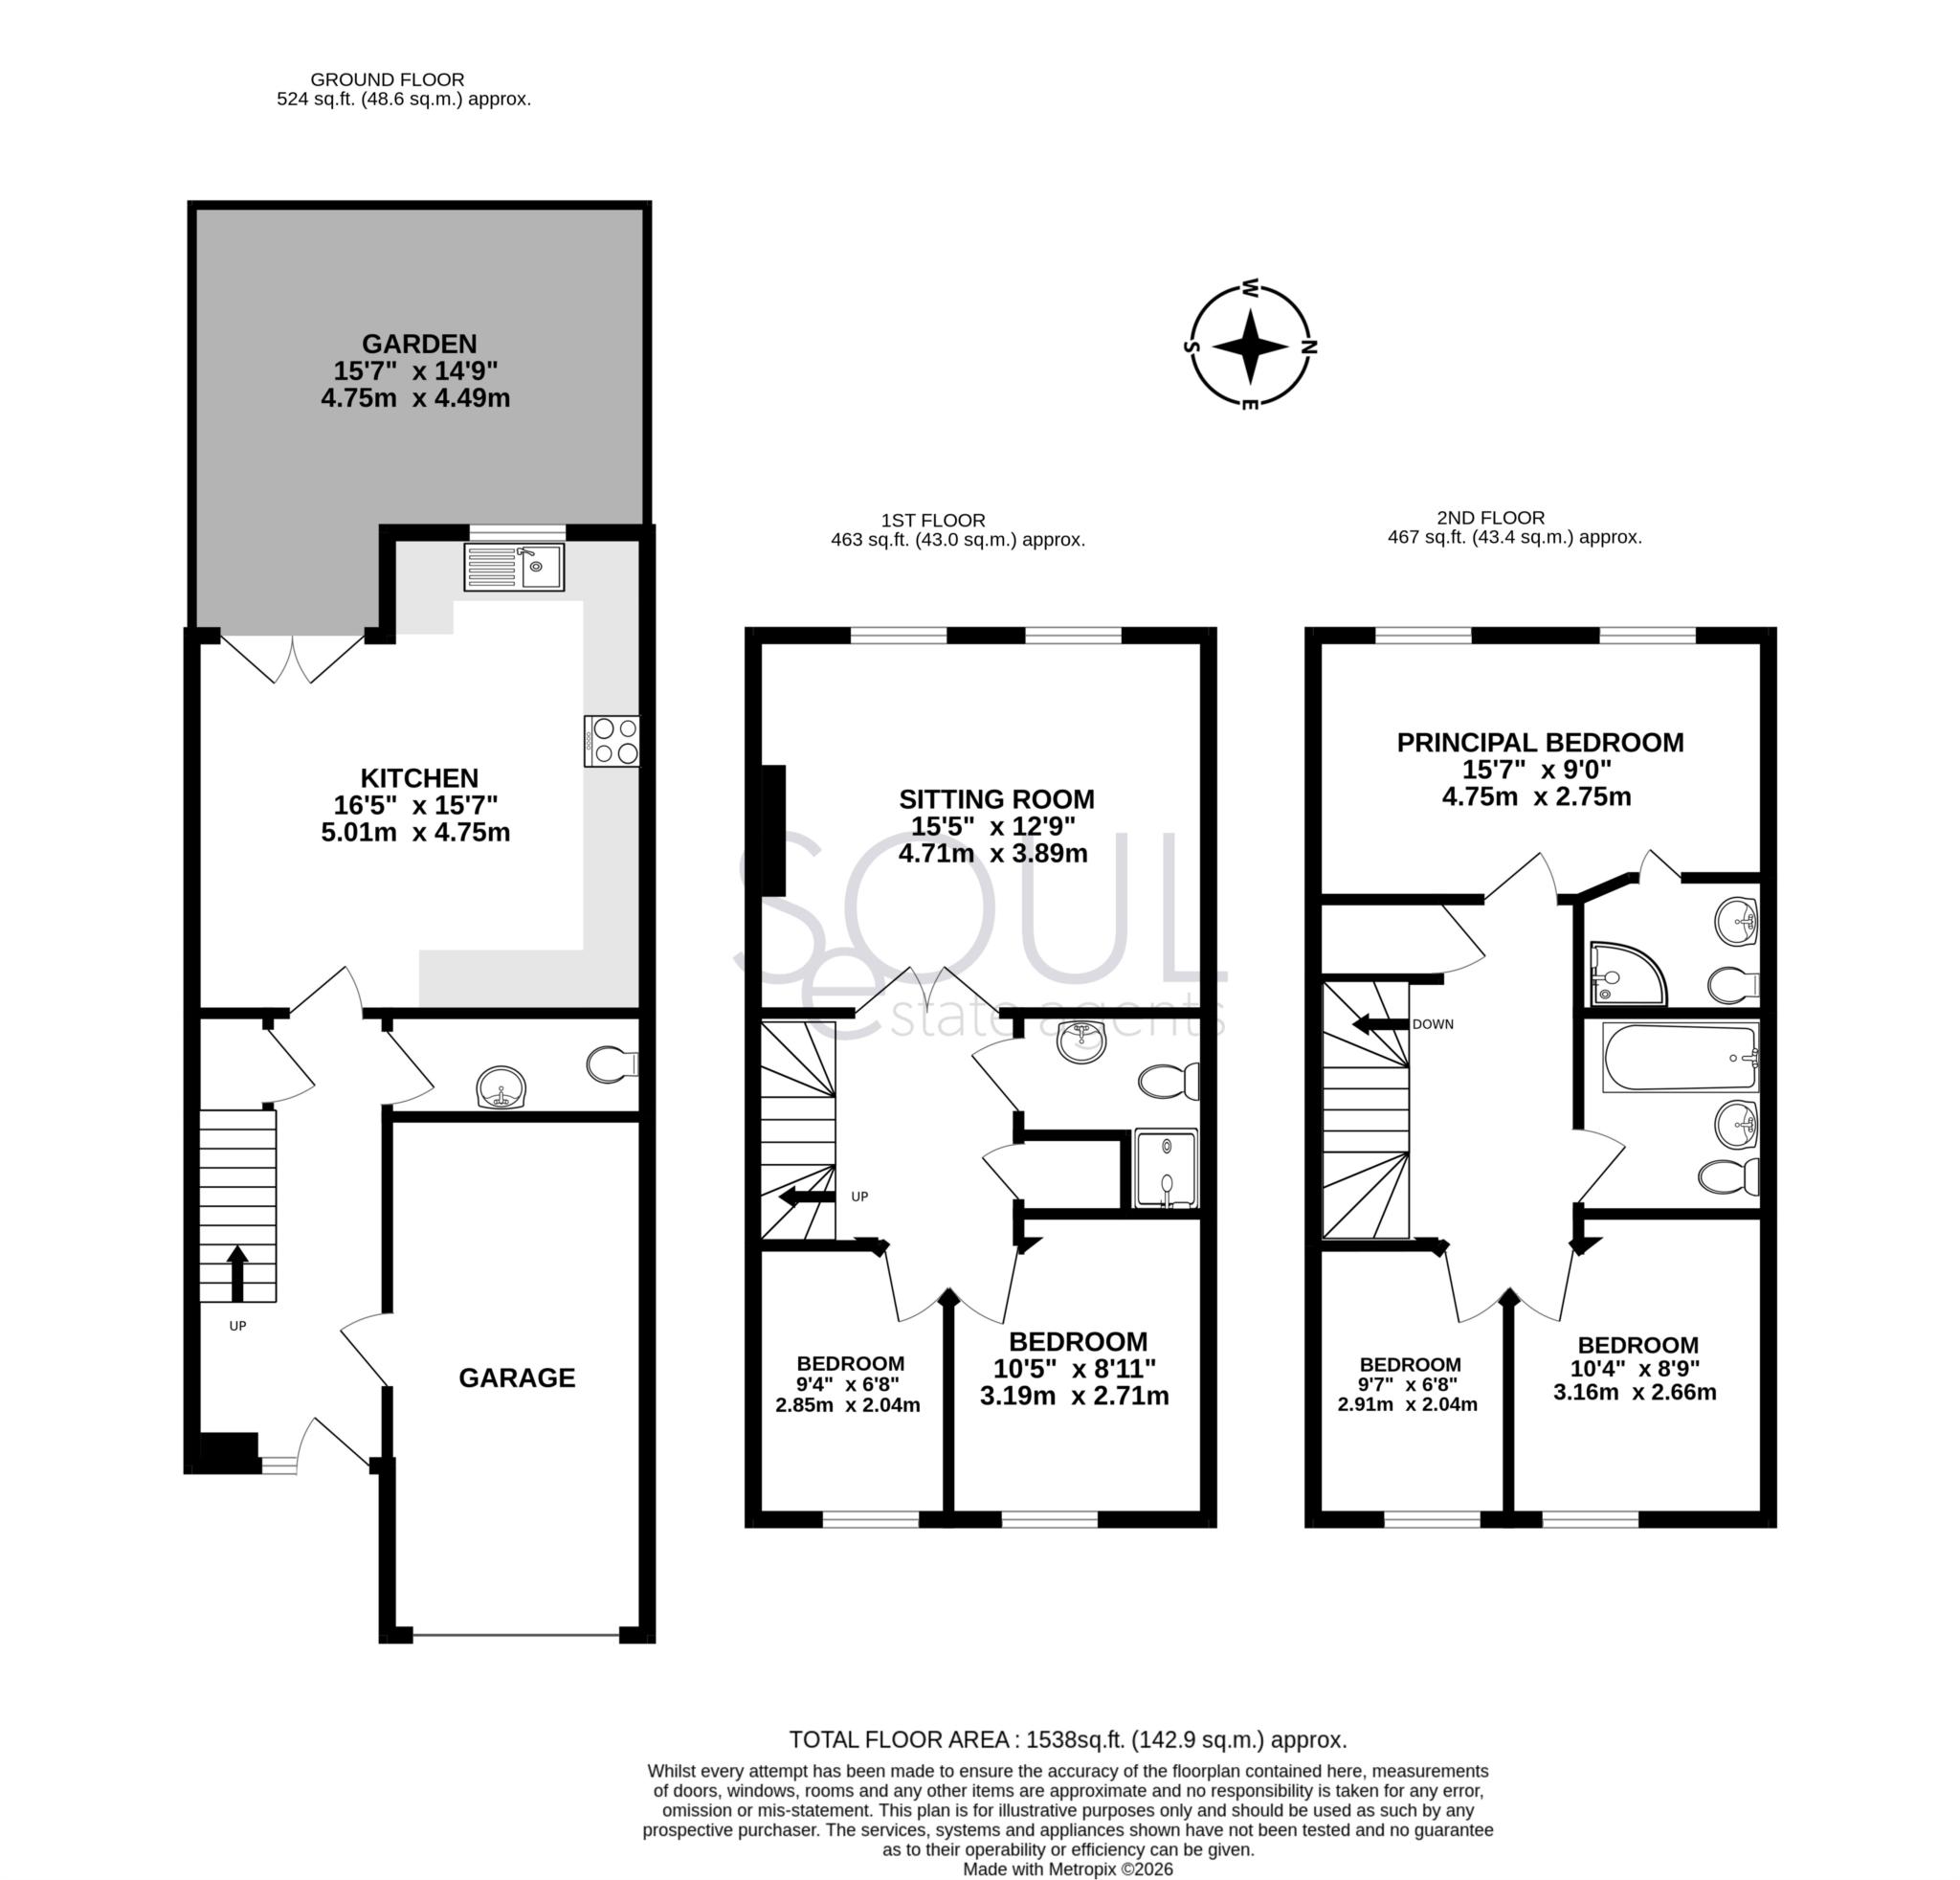
Nestled on the quiet and highly sought-after Winery Lane, this deceptively spacious five-bedroom, three-bathroom townhouse offers an outstanding balance of flexible family living and urban convenience. Spanning approximately 127 m² (1,367 sq ft), this property is perfectly designed for modern family life, multi-generational living, or those looking for an effortless "work-from-home" setup.
Ground Floor
Step through the welcoming entrance hallway into the heart of the home. The ground floor features a bright, generous modern kitchen equipped with integrated appliances and ample worktop space, which flows naturally into a dining/family area. Glass doors open directly onto a private, paved rear garden providing a seamless indoor-outdoor transition for summer BBQs and relaxation. This level also benefits from a convenient downstairs guest cloakroom/WC and plenty of integrated storage.
First Floor
On the first floor, you will find a remarkably spacious and cozy primary reception room, bathed in natural light. This floor also hosts the large master bedroom suite, complete with generous built-in wardrobes and its own private en-suite bathroom.
Second Floor
The top floor is home to four additional well-proportioned bedrooms (which can easily be adapted into home offices, playrooms, or creative studios) and a clean, contemporary family bathroom suite.
External & Location
To the rear, the property enjoys a charming, low-maintenance private garden.
Winery Lane is a hidden gem in Kingston, offering a peaceful residential pocket while remaining incredibly close to the action. Within minutes, you can be walking along the picturesque banks of the River Thames, shopping at the historic market place, or dining at one of Kingston's premium riverside restaurants. For commuters, Kingston and Norbiton stations are both within easy walking distance, offering fast, direct links into London Waterloo. Families will also highly benefit from proximity to some of the borough's top-performing primary and secondary schools.
Council Tax
Royal Borough Of Kingston Upon Thames, Band F
Notice
Please note we have not tested any apparatus, fixtures, fittings, or services. Interested parties must undertake their own investigation into the working order of these items. All measurements are approximate and photographs provided for guidance only.
| Utility |
Supply Type |
| Electric |
Unknown |
| Gas |
Unknown |
| Water |
Unknown |
| Sewerage |
Unknown |
| Broadband |
Unknown |
| Telephone |
Unknown |
| Other Items |
Description |
| Heating |
Gas Central Heating |
| Garden/Outside Space |
Yes |
| Parking |
Yes |
| Garage |
Yes |
| Broadband Coverage |
Highest Available Download Speed |
Highest Available Upload Speed |
| Standard |
15 Mbps |
1 Mbps |
| Superfast |
170 Mbps |
23 Mbps |
| Ultrafast |
1800 Mbps |
220 Mbps |
| Mobile Coverage |
Quality |
| EE |
Variable in-home, good outdoor |
| Three |
Variable in-home, good outdoor |
| O2 |
Variable in-home, good outdoor |
| Vodafone |
Variable in-home, good outdoor |
Broadband and Mobile coverage information supplied by Ofcom.