- Guide Price £700,000 - £725,000
- Five Bedroom End of Terrace House
- Off Street Parking for 2 Cars
- Private Rear Garden
- 3 Bathrooms + Downstairs WC
- NO CHAIN
- Approx. 0.8 Miles to Worcester Park Station
- Prestigious Hamptons Development With Large Green Space
- Residents Only GYM & Locker
**Guide Price £700,000 - £725,000***
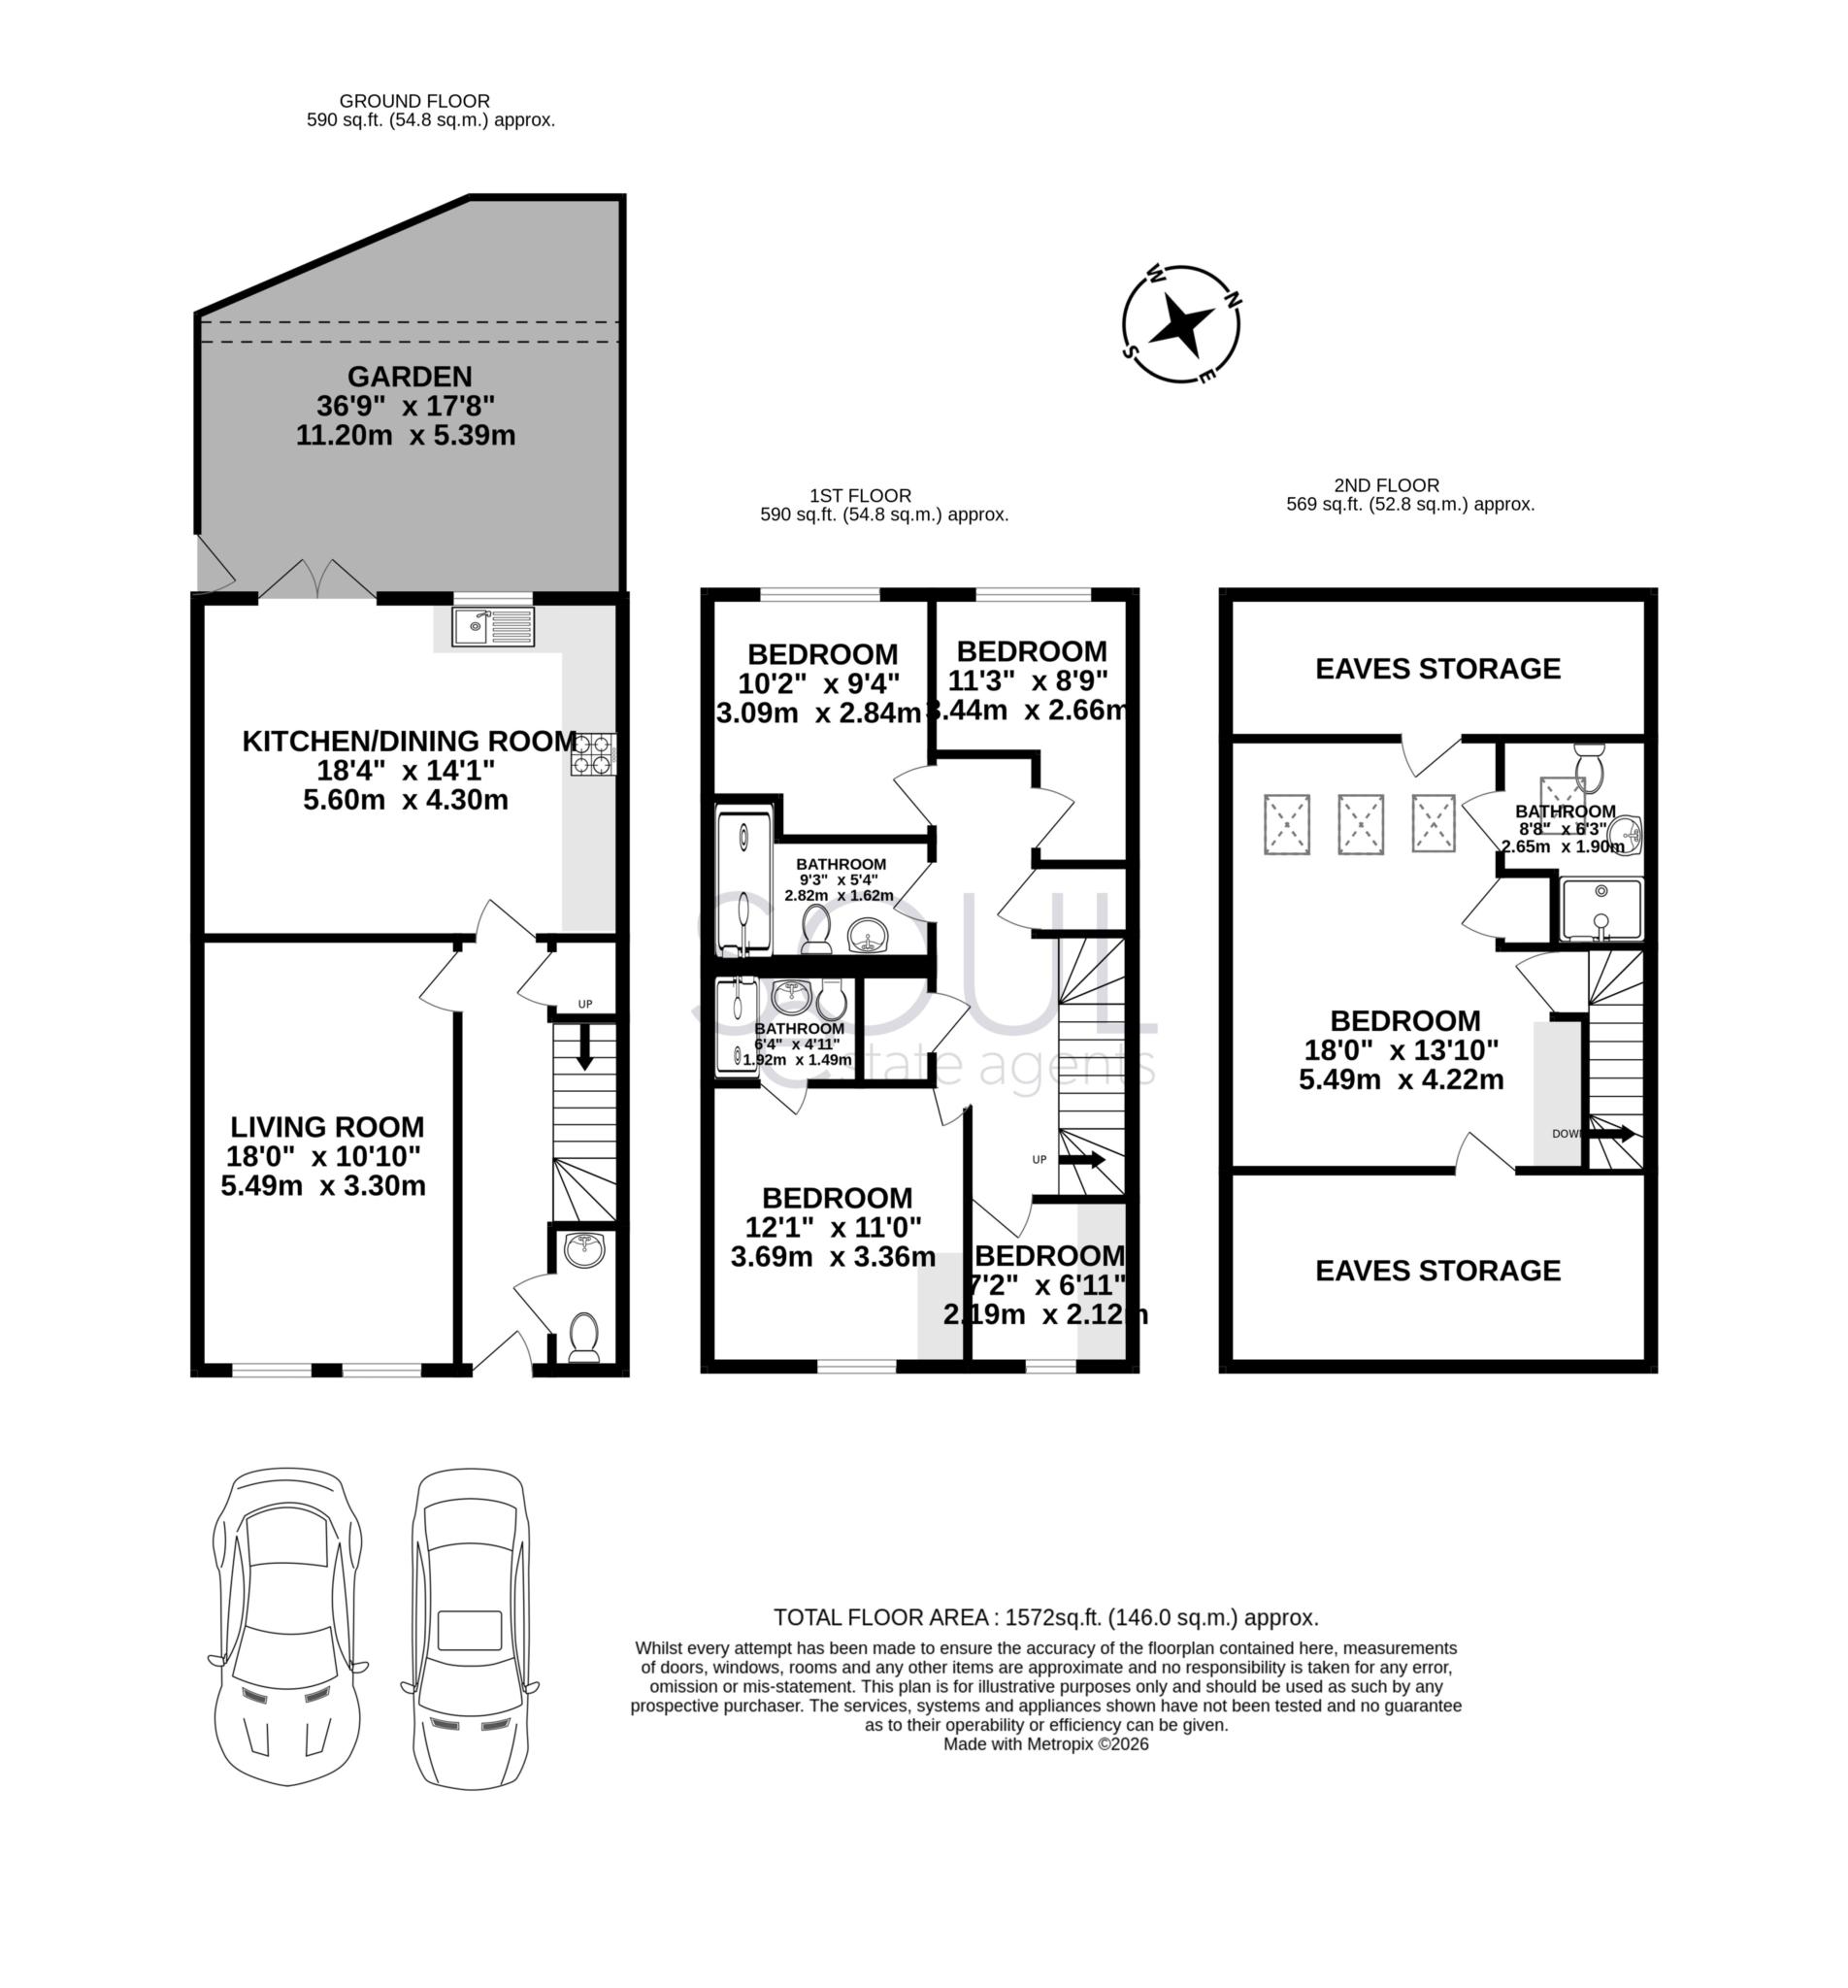
SeOUL Estate Agents are delighted to offer this well presented five bedroom end of terrace house, situated within The Hamptons development in Worcester Park. Arranged over approximately 1,706 sq ft, the property provides spacious and well balanced accommodation across three floors, making it well suited to families, upsizers or buyers seeking flexible living space.
Upon entering the property, the entrance hallway provides access to a comfortable separate living room positioned to the front of the house, offering a bright and practical everyday living space. To the rear, the property opens into a generous kitchen/dining room, providing ample space for both cooking and dining, with direct access onto the private rear garden. A convenient downstairs WC further enhances the practicality of the ground floor accommodation.
The first floor comprises four bedrooms, offering excellent flexibility for family living, guest accommodation or home working. The bedrooms are well proportioned and served by two bathrooms on this floor, creating a practical arrangement for day to day use.
The second floor provides a spacious main bedroom with its own en suite shower room and useful storage, creating a comfortable and private area within the home. The property has also benefited from improvements including wood flooring and a loft conversion, adding to the overall sense of space and usability.
Externally, the property benefits from a private rear garden, providing a pleasant outdoor space for relaxing, entertaining or family use. To the front, there is parking available, adding further convenience for everyday living.
The Hamptons development offers a pleasant residential setting with landscaped surroundings and resident facilities including tennis courts, a gym, community hall and children's play areas.
Worcester Park Station is approximately 0.9 miles away, offering rail services into London Waterloo in under 30 minutes, while Worcester Park town centre provides a range of shops, cafés, restaurants and everyday amenities. Local schools and green spaces are also within easy reach, making the location particularly appealing for families.
No Chain
Council Tax
Sutton Council, Band E
Notice
Please note we have not tested any apparatus, fixtures, fittings, or services. Interested parties must undertake their own investigation into the working order of these items. All measurements are approximate and photographs provided for guidance only.
| Utility |
Supply Type |
| Electric |
Mains Supply |
| Gas |
Mains Supply |
| Water |
Mains Supply |
| Sewerage |
Mains Supply |
| Broadband |
Unknown |
| Telephone |
Unknown |
| Other Items |
Description |
| Heating |
Not Specified |
| Garden/Outside Space |
Yes |
| Parking |
Yes |
| Garage |
No |
| Broadband Coverage |
Highest Available Download Speed |
Highest Available Upload Speed |
| Standard |
16 Mbps |
1 Mbps |
| Superfast |
80 Mbps |
20 Mbps |
| Ultrafast |
5000 Mbps |
5000 Mbps |
| Mobile Coverage |
Indoor Voice |
Indoor Data |
Outdoor Voice |
Outdoor Data |
| EE |
Enhanced |
Enhanced |
Enhanced |
Enhanced |
| Three |
Likely |
Likely |
Enhanced |
Enhanced |
| O2 |
Likely |
Likely |
Enhanced |
Enhanced |
| Vodafone |
Enhanced |
Enhanced |
Enhanced |
Enhanced |
Broadband and Mobile coverage information supplied by Ofcom.